New Trade Fair Centre KarlsruheKarlsruhe, Germany
Exhibition halls along a green axis
A continuous green axis structures the New Trade Fair Centre Karlsruhe and anchors it within the landscape. Starting from the lake in front of the main entrance on the federal highway, it leads through a central garden courtyard into the open landscape beyond. The strictly axial-symmetrical layout thus echoes the relationship between buildings and green spaces that is characteristic of Karlsruhe and its palace grounds. Sightlines reaching as far as the foothills of the Black Forest accompany the pathways through the trade fair grounds and aid orientation.
Project Overview
Location
Karlsruhe, Germany
Competition
1st Prize, 2000
Construction Period
2001 – 2003
Area (GFA)
99,501 m²
Size (GV)
1,179,626 m³
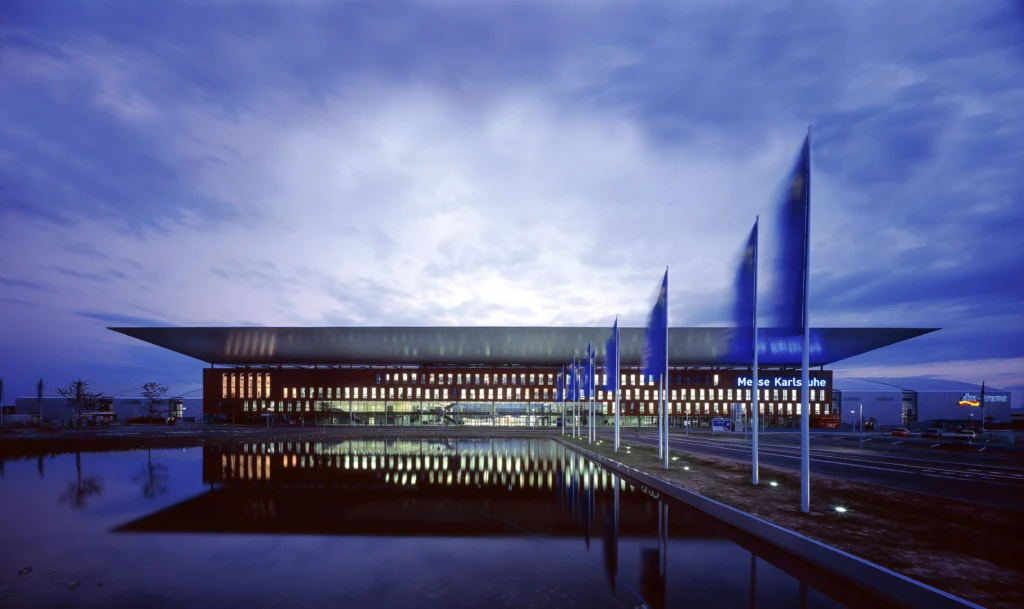
A widely cantilevered roof marks the entrance
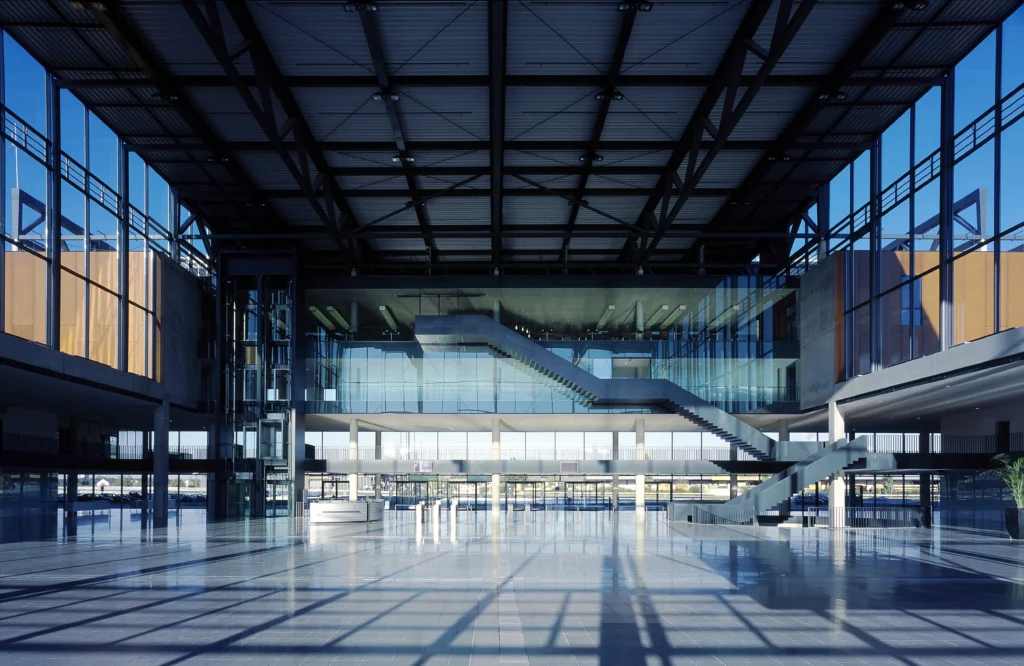
The main entrance lies beneath a roof that cantilevers 26 meters. A glazed light joint separates it from the four-story exhibition loggia below, giving the roof wing a visually light appearance. The timber-clad building volume houses the conference and press center on the second floor and a restaurant on the third.
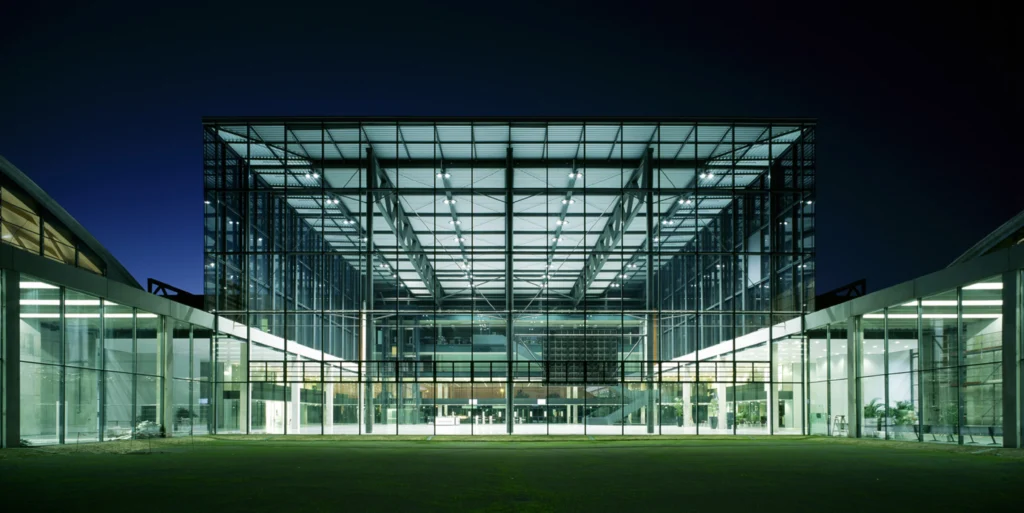
Access is provided via galleries from the fully glazed action hall. From here, the adjoining exhibition halls and the surrounding landscape remain visible. Despite their functional separation, the conference rooms are also visually connected to the trade fair activity.
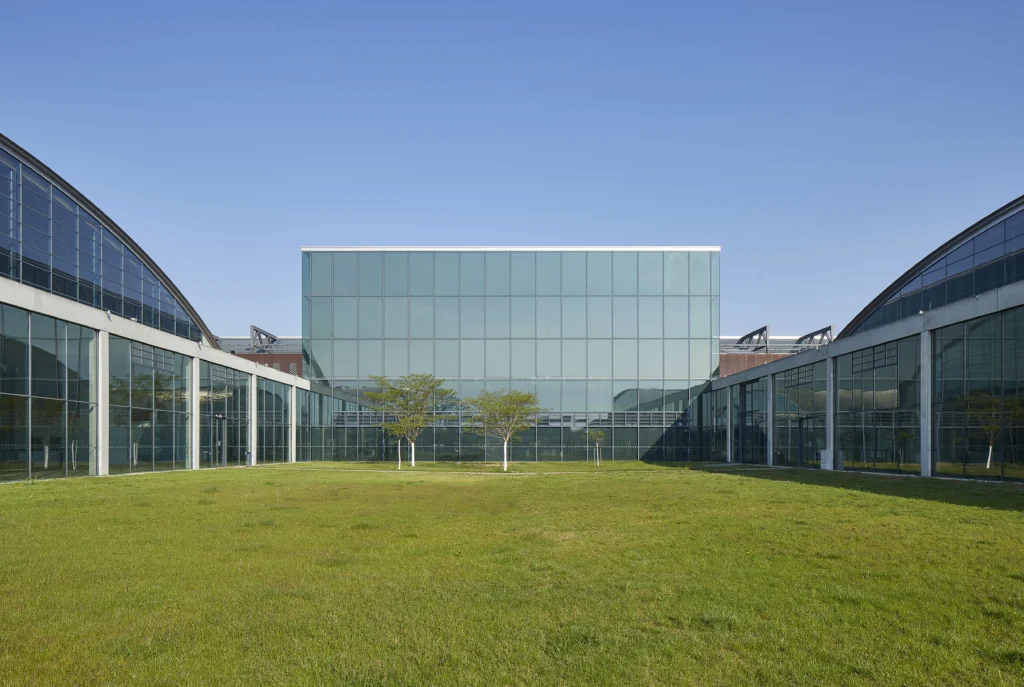
Four halls enclose a shared garden courtyard
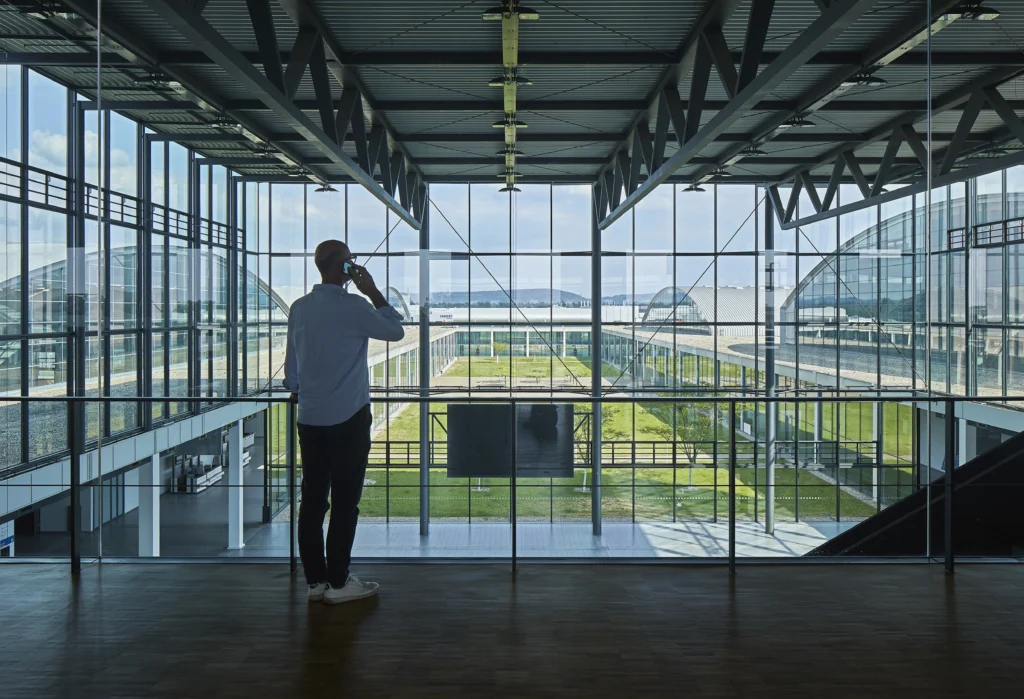
A glazed arcade adjoins the action hall, enclosing the garden courtyard and providing access to the four exhibition halls. Two halls each lie symmetrically on either side of the green axis. The courtyard thus becomes a shared reference point for the whole complex: it accompanies the paths between the halls, opens up views, and makes their arrangement immediately legible.
The clear spatial structure brings together the requirements of visitor circulation with the logistical and technical organization of trade fair operations. The glazed arcade maintains the connection to the garden and the surrounding landscape even along the pathways between the exhibitions.
Timber structures span 80 meters without columns
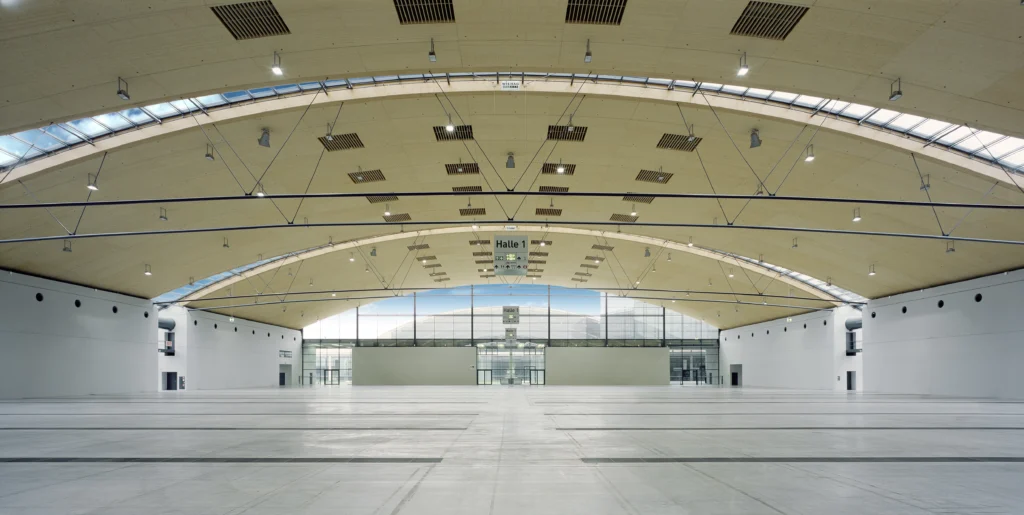
The halls, each 160 meters long, are spanned column-free across their entire width of 80 meters. Curved timber roof structures define the interior spaces. Waisted light joints divide the roofs crosswise; the underlying structural cross-bracing is subtly highlighted by the incoming light.
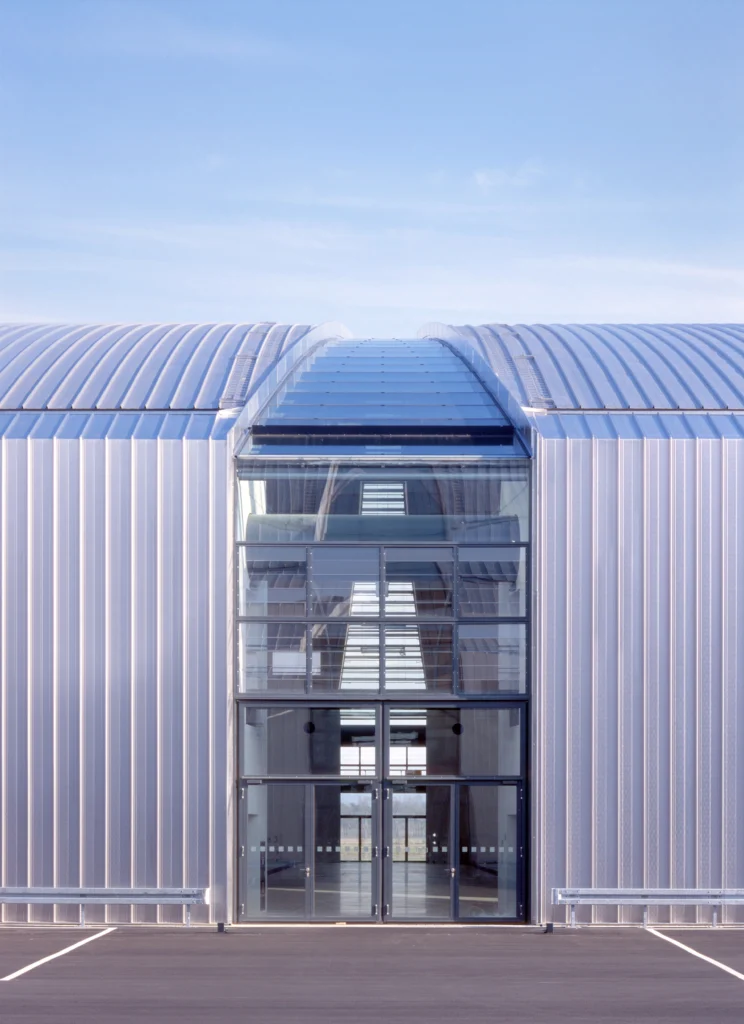
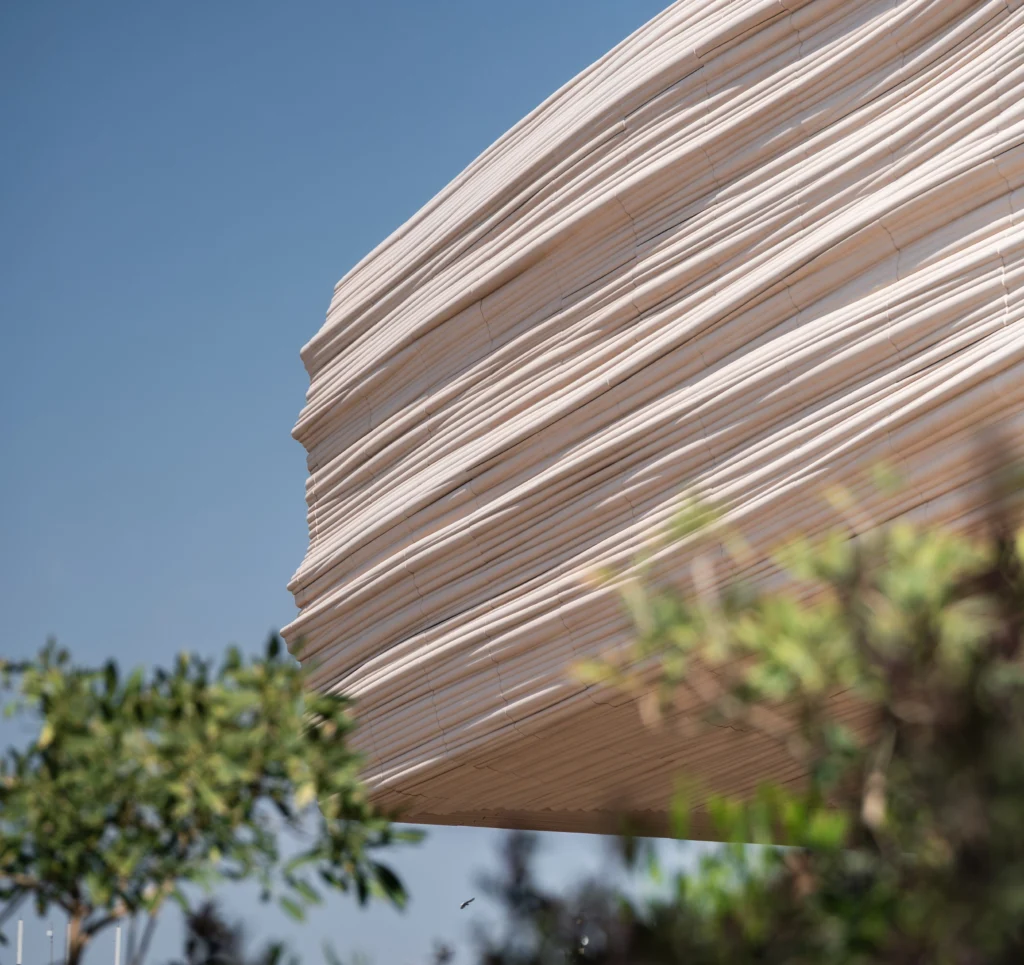
Three halls feature a smooth roof soffit. In the multifunctional hall, by contrast, a more heavily loadable, diamond-shaped timber structure with continuous, stacked trusses remains visible. On the outside, the hall roofs and façades, as well as the cantilevered roof wing above the entrance, are clad in metal.