Tönnishof Architecture StudioDortmund, Germany
Renovation and Extension in the Contrast of Brick, Concrete and Glass
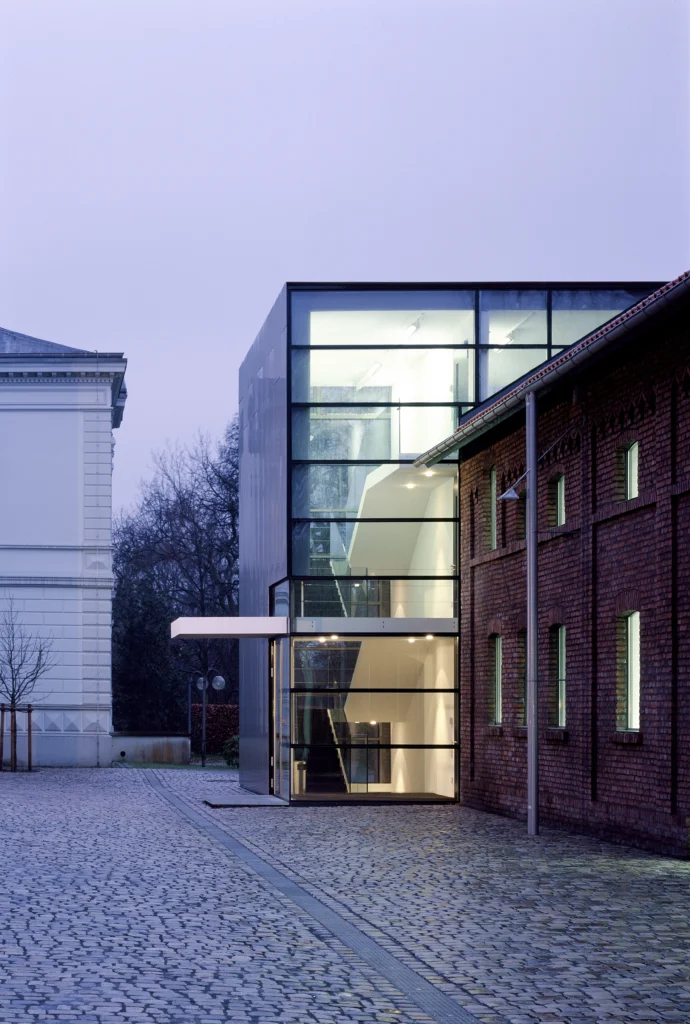
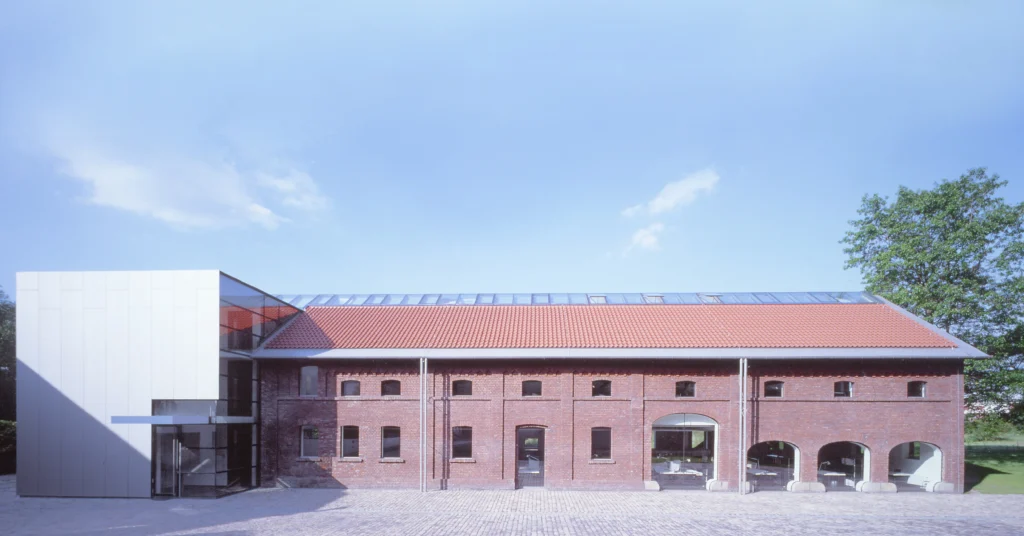
A cubic new building marks the entrance to the listed stable and barn building. It houses the entrance and the staircase, setting itself clearly apart from the historical fabric with concrete, glass and metal.
The stable and barn building was extensively renovated and redesigned. Its brick facades were preserved and restored to their original condition. The design thus juxtaposes the restored substance with the new access: while the existing building regains its historical expression, the addition emerges as an independent structure.
Project Overview
Location
Dortmund, Germany
Construction Period
2001 – 2003
Area (GFA)
2,200 m²
Size (GV)
56,501 m³
Total area
1,816 m²
Extending the historic fabric
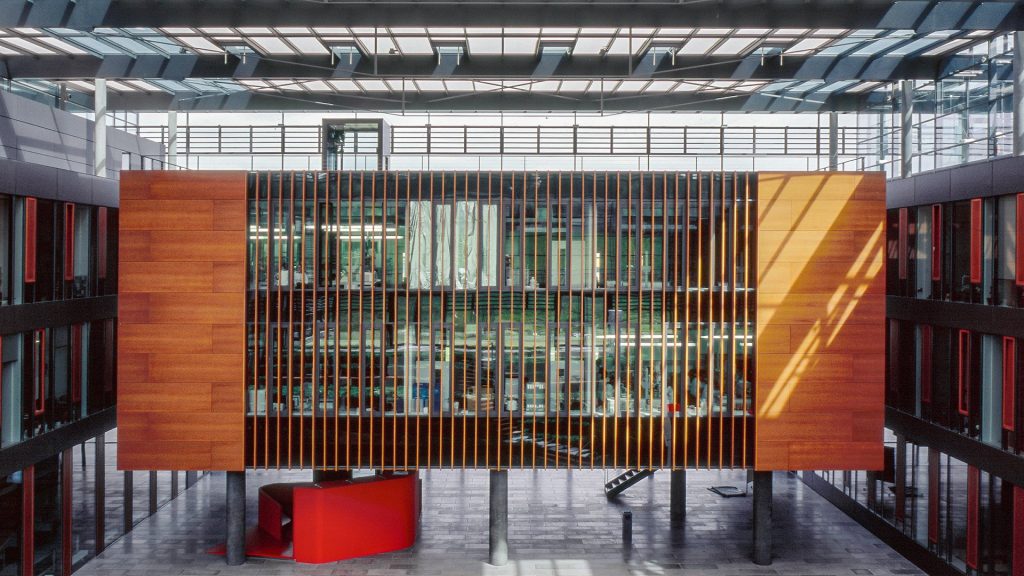
To the west, a similarly wood-clad volume joins the concert hall to form an angled building. It houses artists‘ dressing rooms, warm-up and practice rooms, and rests on slender wall panels at ground level. The corridors open toward the courtyard through a glass façade; the concert hall is likewise connected to this outdoor space via a glass façade. This makes the courtyard visible from the adjoining areas and turns it into a usable space that becomes part of university life.
The stage is located at the angle formed by the two new buildings. Here, the building wings appear anchored to the ground, while on either side they visually detach from it. The stepped roof of the hall continues this movement in the fifth façade. The west wing provides a design counterbalance to this effect.